
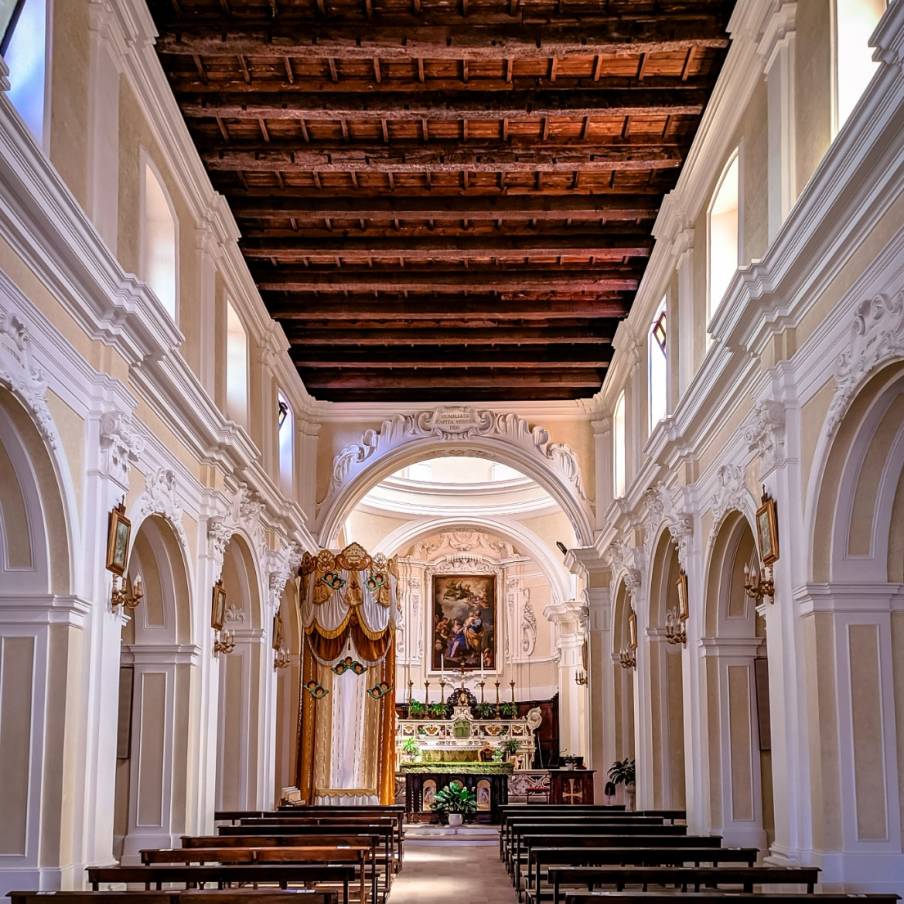
CHURCH OF ST. JOSEPH
The mother church of San Giuseppe is a religious building of high architectural value, it has a Latin cross plan with three naves, apse and transept, internally decorated with fine stucco. The original plan, built starting from 1650, consisted of a single nave hall with 4 bays to which the large central nave and the second lateral nave were subsequently added in 1662. In 1701 it was the subject of another expansion by the architect Bilotta, on which occasion the fifth and sixth bays, the transept and the apse were built. The main façade is characterised by a loggia with two arches, a rose window in the pediment and a sinuous stone staircase that leads from the square to the doors of the church. Inside, in the apse there is the high altar and the balustrade of the presbytery, both in polychrome marble dating back to 1774. Other valuable elements are the wooden choir with 19 stalls, a canvas of the Holy Family of the Neapolitan school and a silver processional cross from 1741. Of notable beauty is the bell tower, which houses bells from 1903 and with its mass dominates the entire village. The church was completely restored in the early 2000s, on which occasion burials dating back to before 1839 were found inside the crypt. The crypt is accessible and can be visited.